


Gallery


Overview
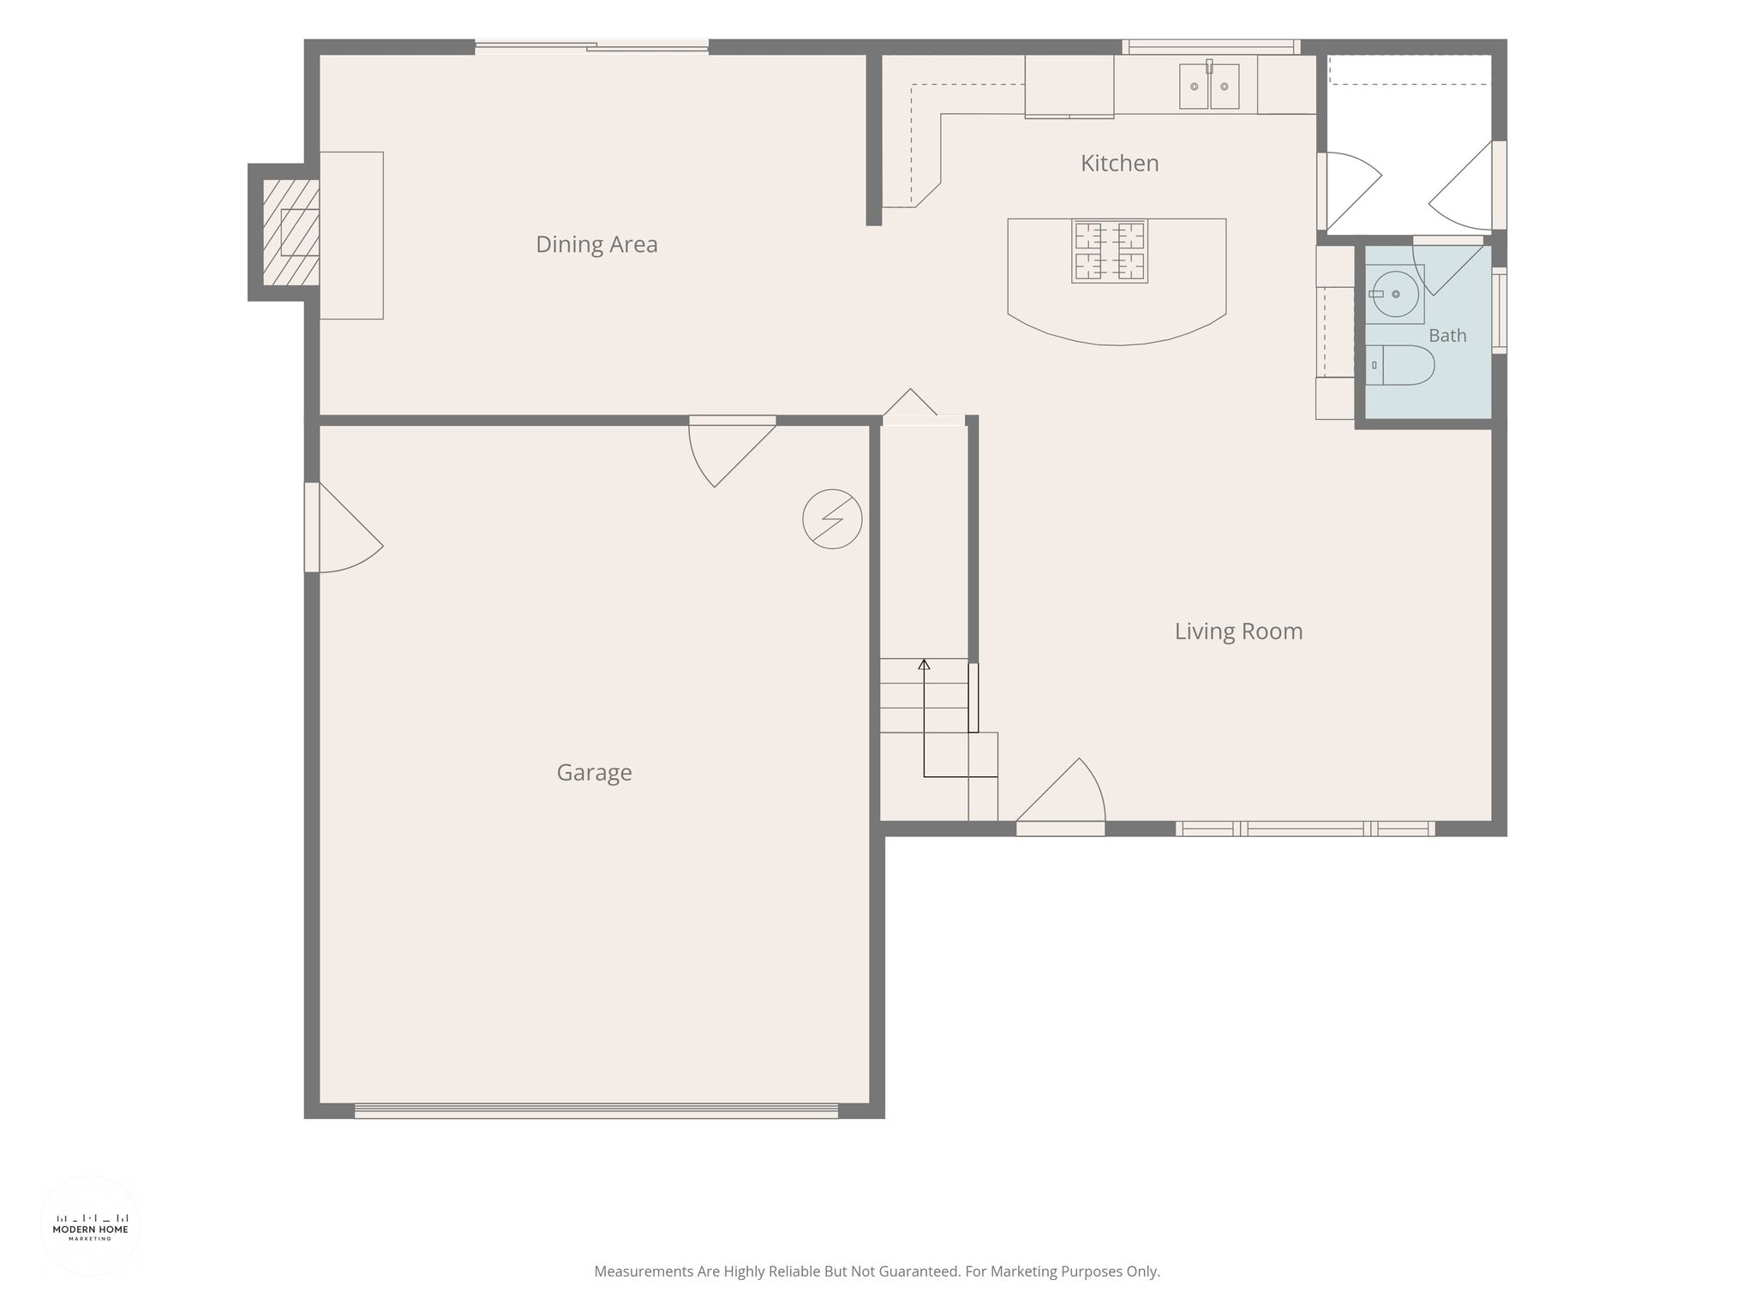
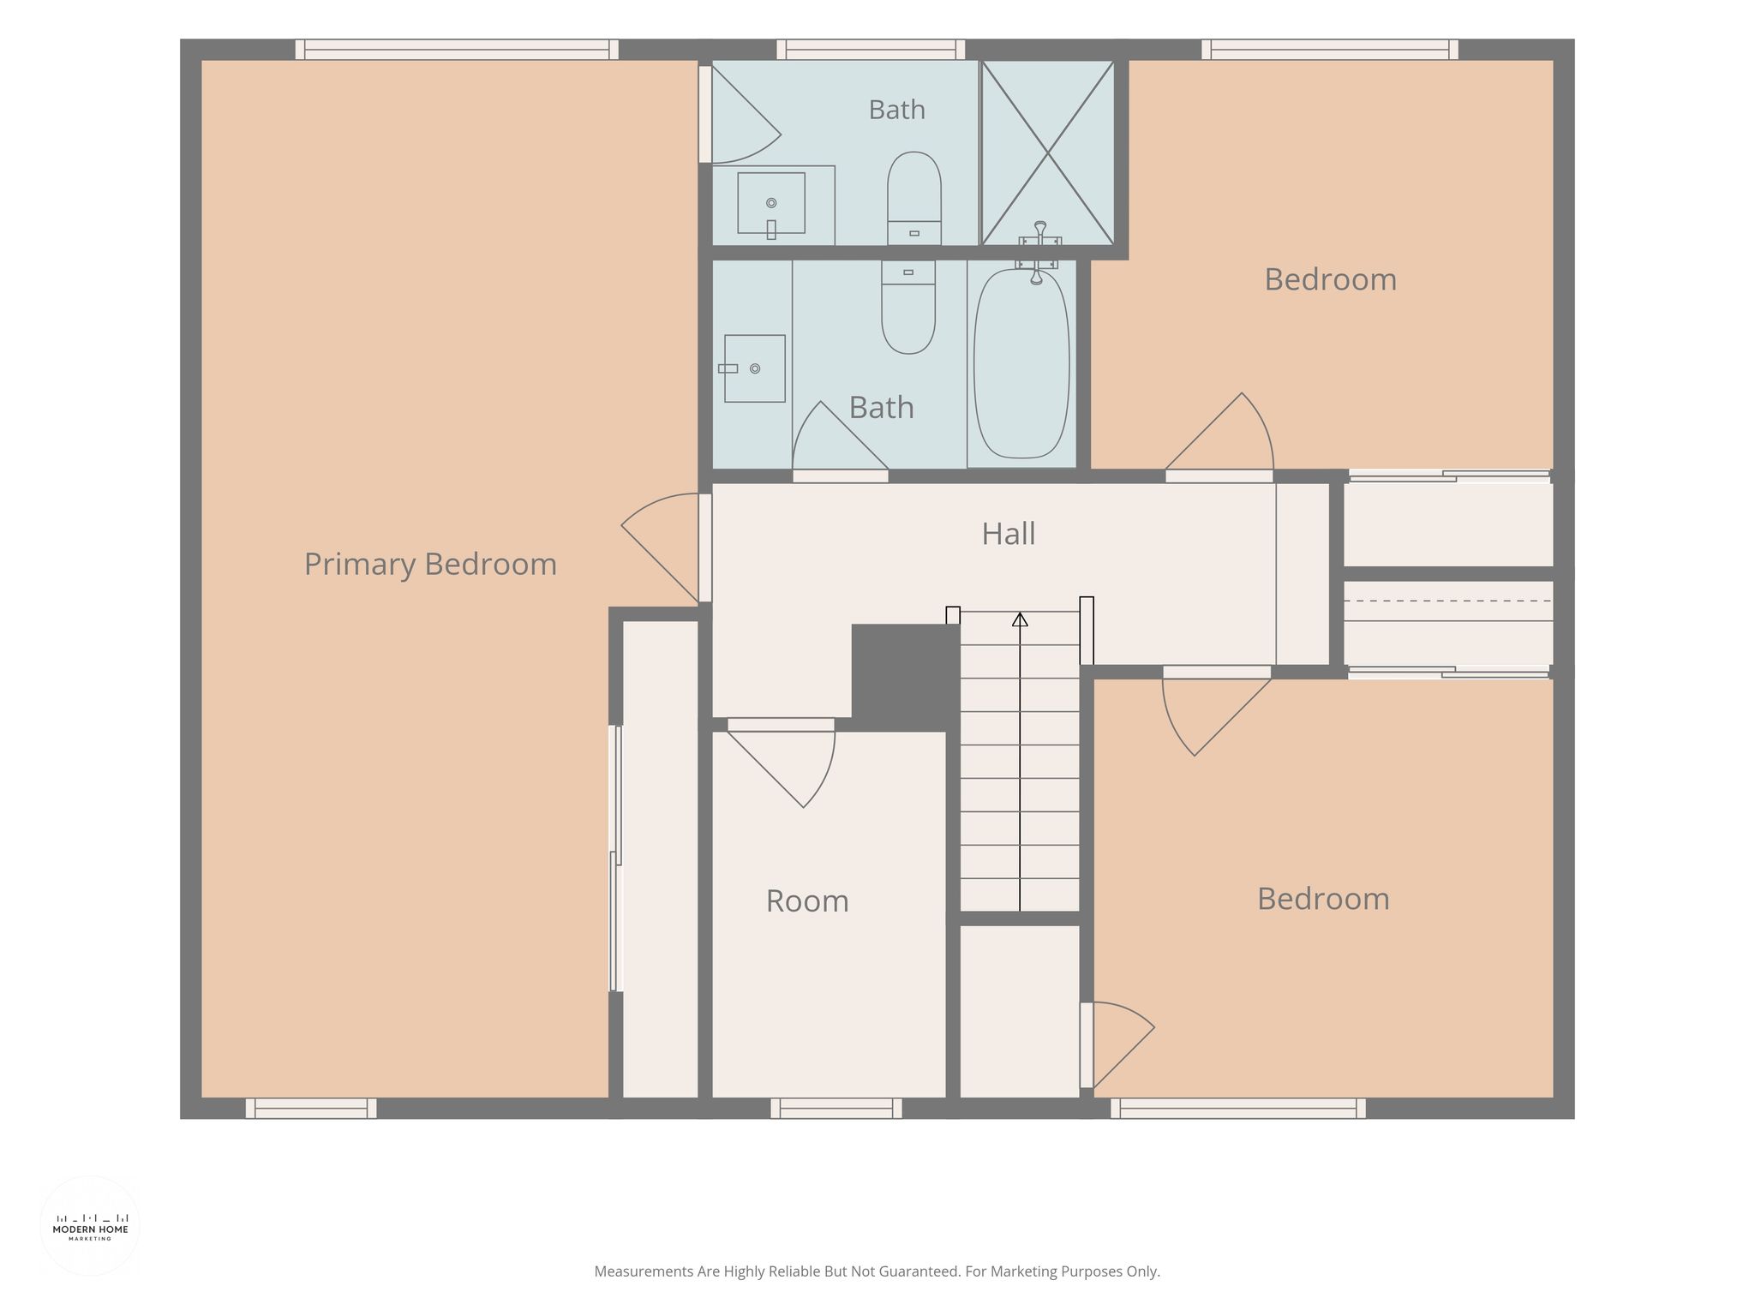
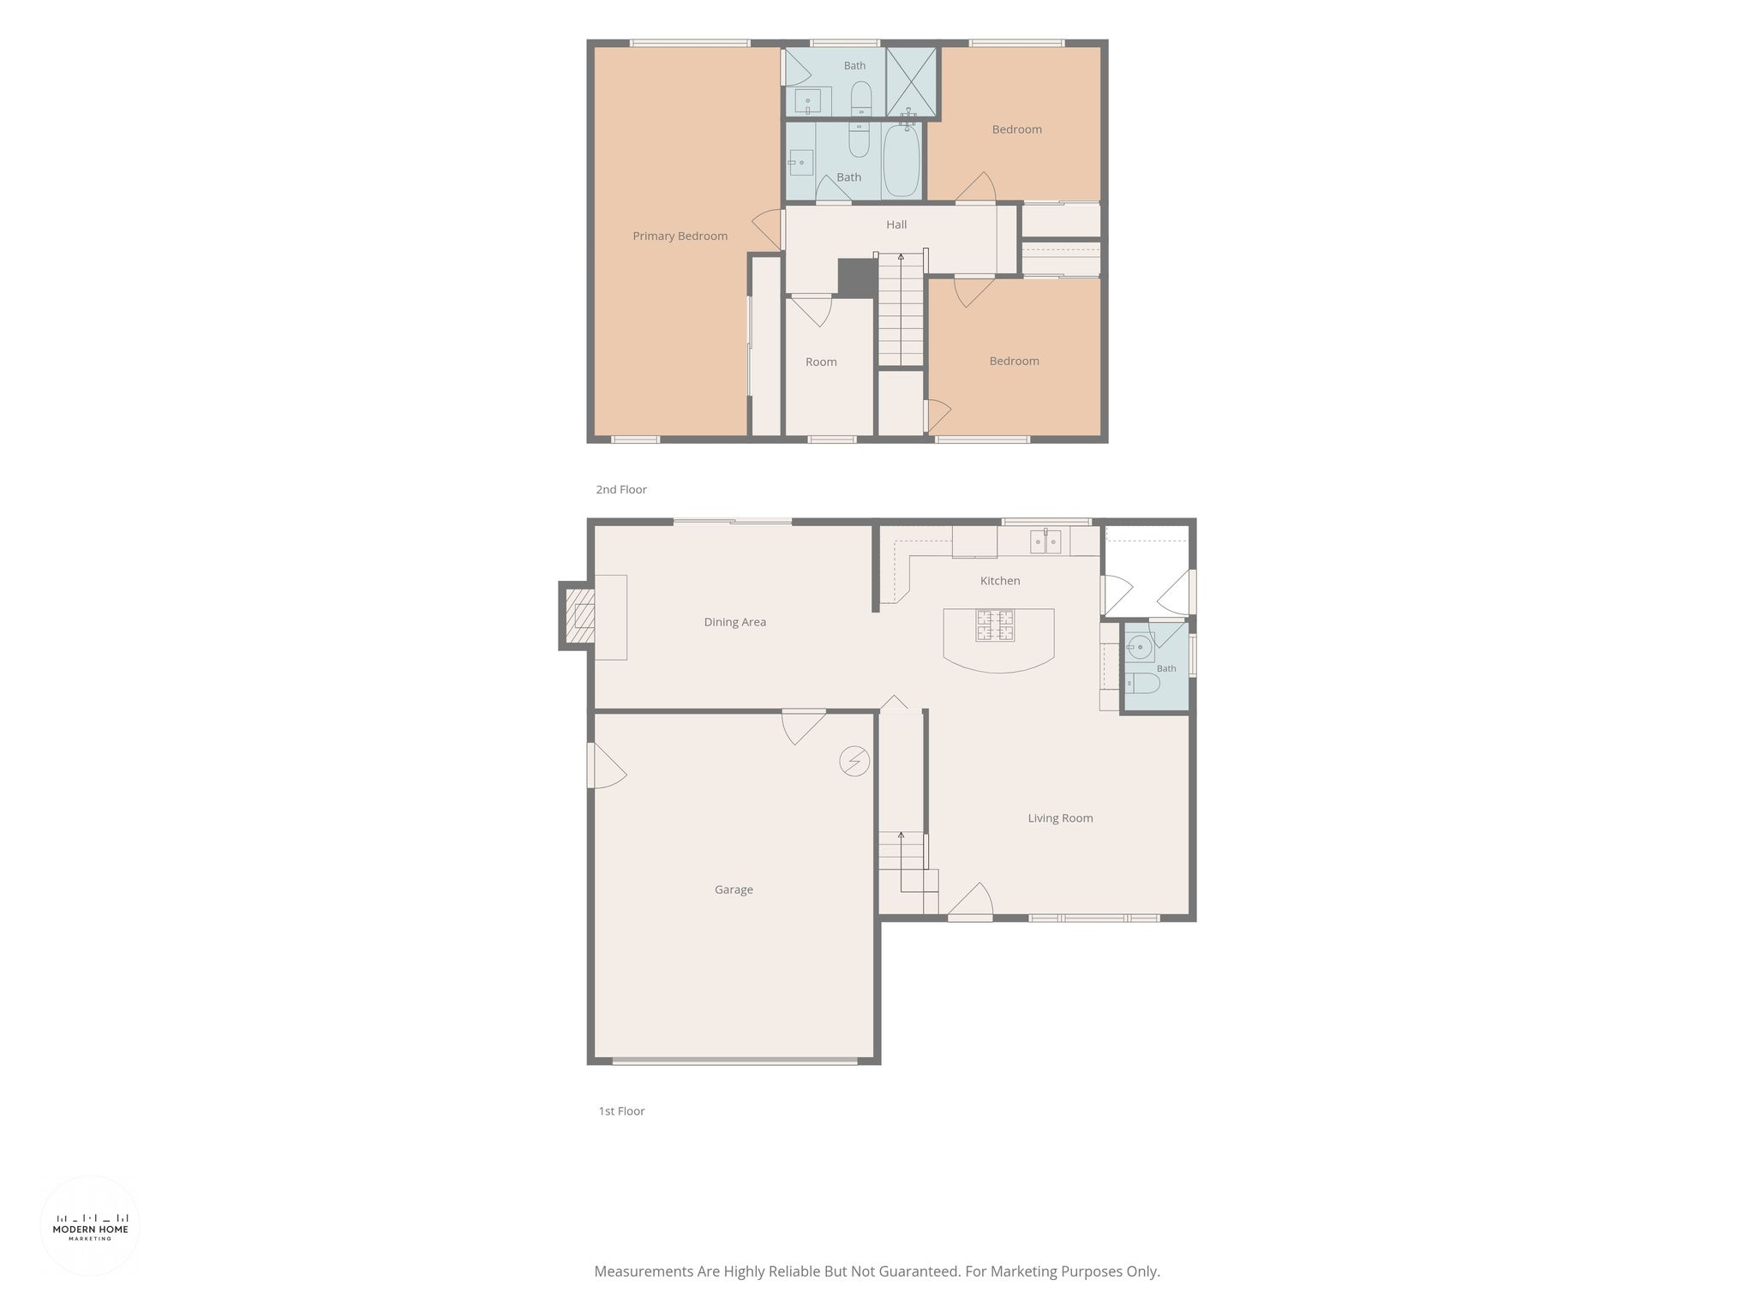
Welcome to 4042 Normandale Drive! With a light green exterior, a spacious three-car driveway & a tile-paved front porch, this 3 bed, 2.5 bath home is warm and inviting from first glance and offers 1,686 sq ft of living space. The open-concept living area is lit by large street-facing windows, with laminate hardwood flooring offering a smooth feel throughout the main living space. The connected kitchen features recessed lighting, dark granite countertops & wood cabinets throughout, along with a connecting island perfect for eating and relaxing. A walk-in pantry is conveniently located off the kitchen for easy access. The separate formal dining room has a corner electric fireplace and views of the pool area through the sliding glass door. The spacious primary bedroom is carpeted with enough room for a sitting area. The connected primary bathroom is fresh & bright, with a blue tile shower and soft lighting. All bedrooms are carpeted with recessed lighting, adding a soft and comfortable feel to the living spaces. The outdoor area is both perfect for entertaining and thoughtfully designed, featuring a pool & spa along with a raised sitting area. A covered patio area, complete with a pass-through counter off the kitchen window, offers plenty of room for your personal touch. Easy access to Almaden Expressway & Highway 85, along with plenty of local shopping and dining within the neighborhood.
| Property Type | Single family |
| Year Built | 1964 |
| Parking Spots | 2 |
| Garage | Attached |

3D Tour


Floor Plans

Videos
Presented by


Get in touch

Location